
Chicago residential design + build
Rooms worth rearranging your life around.
Renovix turns hardworking homes into places with better flow, smarter storage, and materials that grow more beautiful with use.
Plan around people
Design the day before the room.
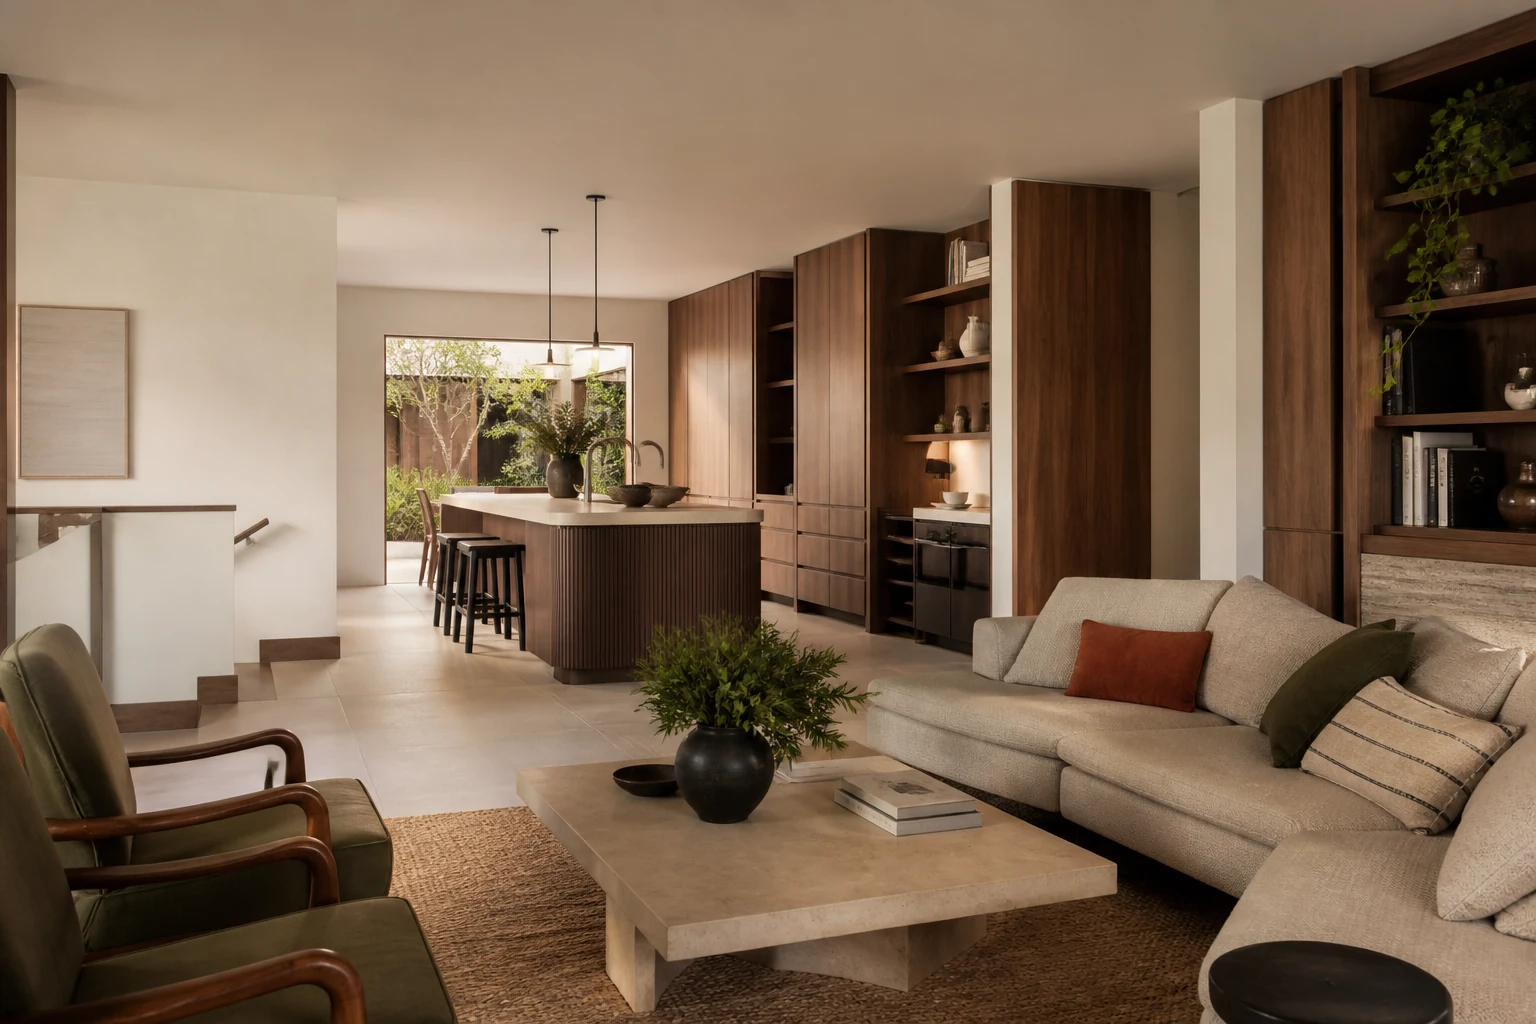
The best floor plan starts with the bottleneck at 7:42 a.m., the groceries without a landing place, and the table that is somehow desk, studio, and dinner spot. We map those moments first.
The kitchen, opened up without giving away the storage wall.
We tune the distance between prep, cooking, cleanup, and conversation—then make every inch that remains work harder.
- We study
- Traffic, task zones, landing space
- We resolve
- Storage, lighting, durable finishes
The Renovix material lab
Good rooms need a little tension.
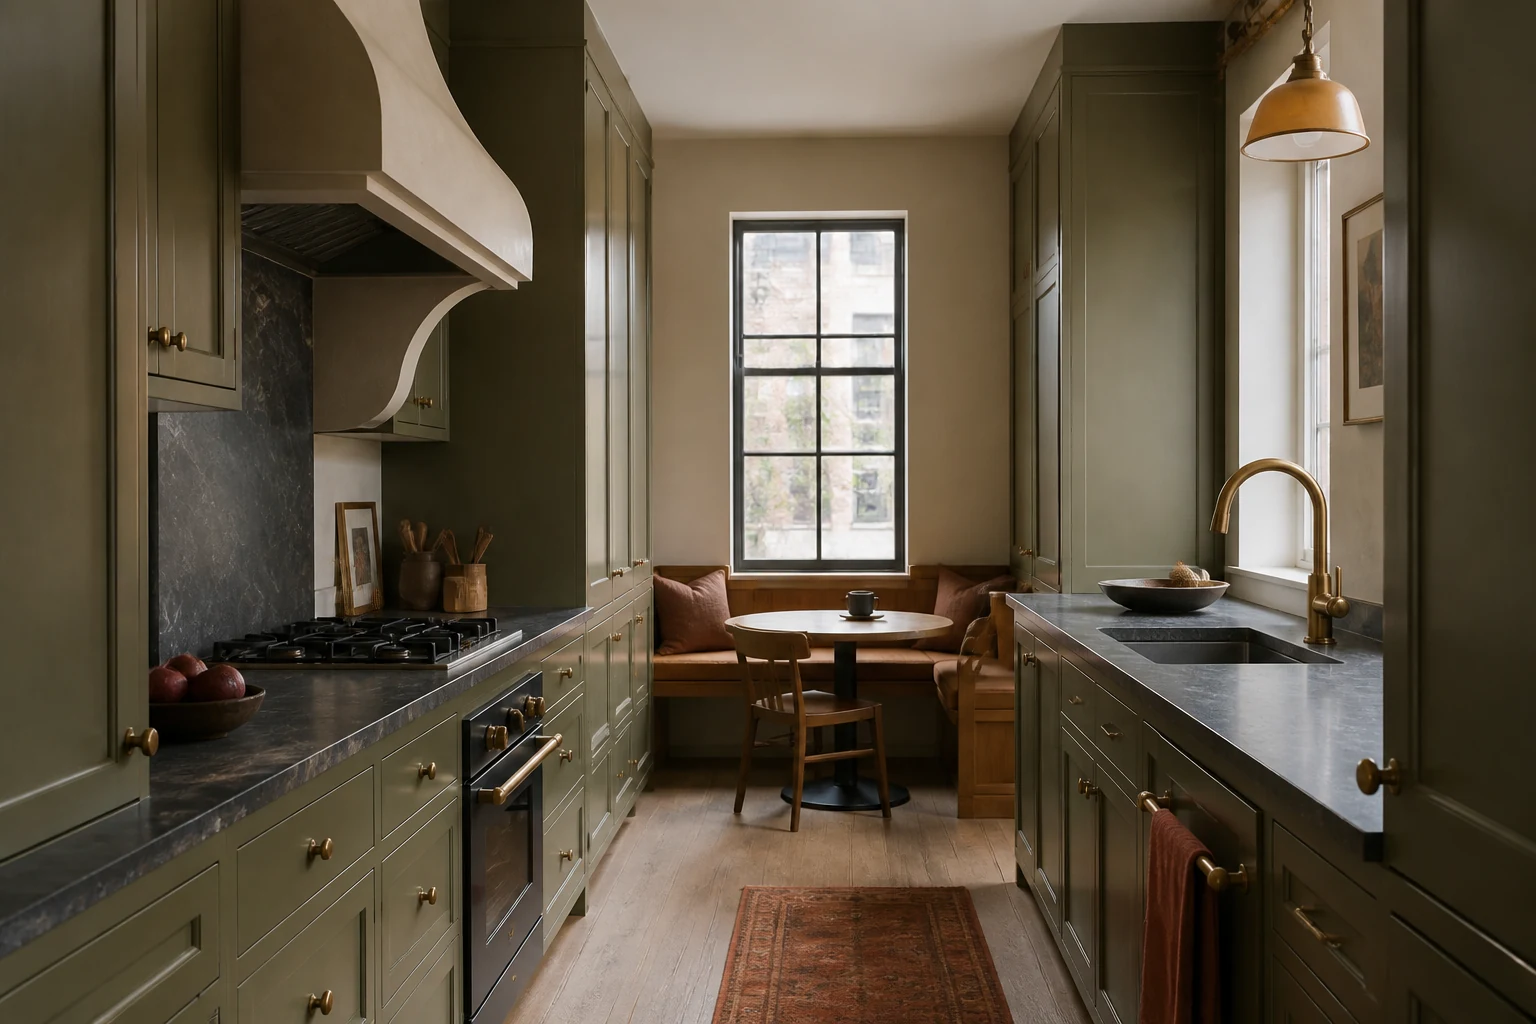
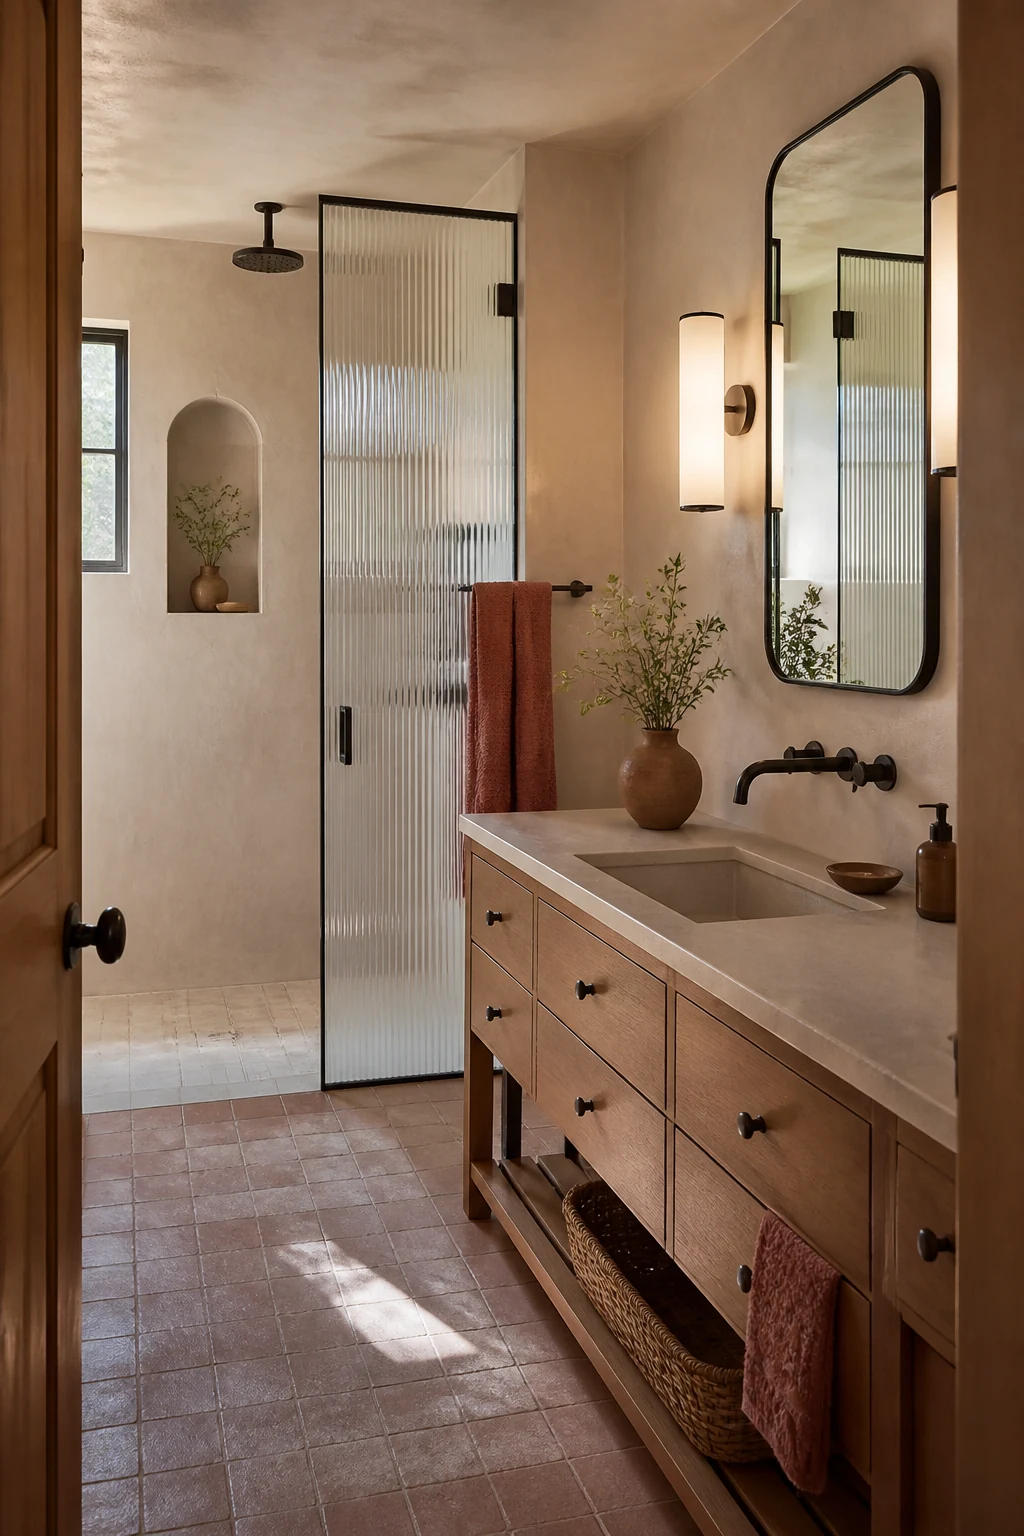
Smooth meets grain. Quiet color meets one confident note. We build palettes with contrast you can feel, using surfaces selected for real life—not just sample-day perfection.
A grounded combination for connected living spaces: tactile, calm, and forgiving as the house gets used.
A visible way forward
A renovation, without the fog.
Design decisions, pricing, permitting, and construction live on one shared route. You always know what was decided, what comes next, and who owns it.
-
01
Walk + listen
We tour the home, hear what is not working, and define the real problem before prescribing a room.
Week 01 -
02
Draw + price
Layouts, materials, and scope develop together so good ideas arrive with grounded cost information.
Weeks 02–08 -
03
Prepare + protect
Permits, orders, site protection, and logistics are settled before the first day of demolition.
Pre-build -
04
Build + settle in
One lead keeps the site moving, the updates useful, and the final details accountable through punch list.
Through handoff
Built around the interruptions
A beautiful room has to survive a Tuesday.
We pressure-test each plan against the busy, ordinary moments that make a home yours.
Coffee, lunches, backpacks, one clear lane.
Dedicated landing zones keep the kitchen working even when everyone arrives at once.
Dinner going. Homework open. Conversation still easy.
Layered task lighting and a social edge let several kinds of work happen without collision.
Six guests, two dogs, and nowhere awkward to stand.
Sightlines, flexible seating, and durable surfaces turn company into a pleasure—not a furniture drill.
Notes from lived-in homes
The reveal is one day. The real review comes later.
We check back after the boxes are gone and the routines have returned. That is when a good renovation proves itself.
We gained a place for everything, but the bigger change is how calm the house feels. Even the weekday scramble has a rhythm now.
Maya + Chris Kitchen + first floor / Oak Park 6 MONTHS LIVED IN
Your first step is smaller than demolition
Bring us the room that isn’t working.
Tell us what gets in the way, what you want to keep, and what a better day at home would feel like. We’ll start there.
REWORK IT. DESIGN + BUILD / CHICAGO